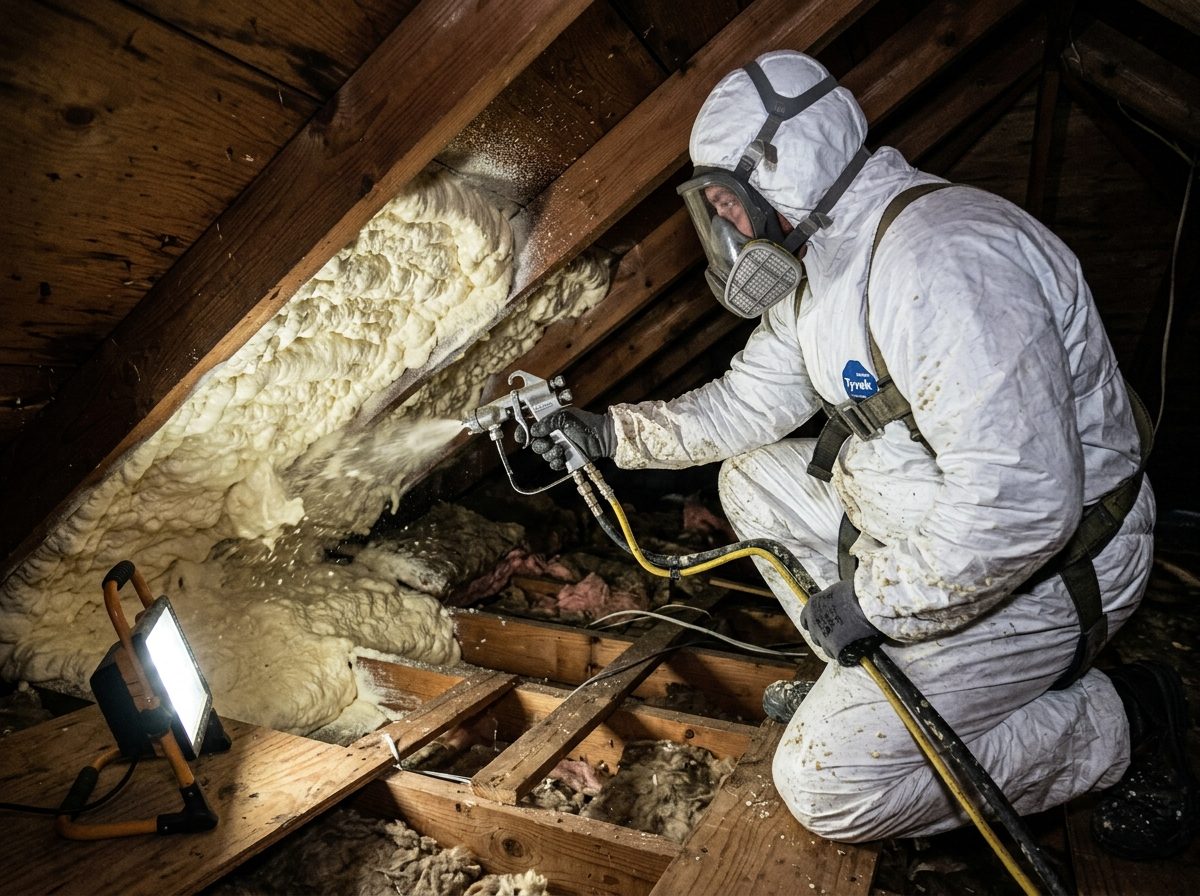
The walls are the biggest, easiest win on any new build or down-to-studs remodel in Cedar City — and the one that's almost impossible to fix well later. While the framing is open, an installer can air-seal and insulate every stud bay, around every wire and box, in a single pass. Once the drywall is up, that access is gone. This guide covers the wall assemblies that make sense in Iron County, how they line up with code, and how the work sequences on a job site. For a product-level comparison, pair it with our open-cell vs. closed-cell breakdown.
Why walls matter more here than the brochure says
Cedar City's high desert runs cold, snowy winters against hot, dry summers, with day-to-night swings that can top 30°F in a single afternoon. Wall cavities are where a huge share of that heat trades places — not just through the insulation, but through the air leaks fiberglass batts can't stop. A wall that's air-sealed as well as insulated holds heat in January and holds the desert out in July, so the furnace and the AC both cycle less. That dual benefit is the whole reason foam gets specified on new builds here rather than batts alone.
The wall assemblies that work in Cedar City
There's no single “spray foam wall.” A good installer matches the assembly to the budget, the framing depth, and how airtight the builder wants the house. The common options:
| Assembly | What it is | Best when |
|---|---|---|
| Open-cell full-fill | 2x6 bay filled with open-cell (~R-20), then painted drywall as the vapor control | New builds on a budget that still want a real air seal |
| Closed-cell flash-and-batt | ~2″ closed-cell flash for air + vapor control, fiberglass batt to reach the R-target | You want vapor control and top-tier air sealing for less than full foam |
| Full closed-cell | Bay filled with closed-cell (~R-35 in a 2x6) | Tight spaces, high performance, or where water resistance matters |
| Exterior continuous foam | Rigid or sprayed foam outside the sheathing to break thermal bridging | Highest-performance builds; pairs with cavity insulation |
Flash-and-batt has a rule worth knowing: in our climate zone the closed-cell flash has to be thick enough to keep the cavity's condensing surface warm, so the foam-to-batt ratio isn't arbitrary. A competent installer sizes it to code, not to whatever's fastest.
R-value and code targets for Iron County
Cedar City and the rest of Iron County fall in IECC/ASHRAE Climate Zone 5B. For wood-frame walls, Utah's adopted energy code generally lands at about R-20 in the cavity, or an R-13 cavity paired with R-5 of continuous exterior insulation — the “R-13+5” path that also cuts the thermal bridging through the studs. The U.S. Department of Energy's insulation guide lays out the zone map and recommended levels if you want to check the assembly yourself.
| Assembly (Zone 5B) | Typical code target |
|---|---|
| Wood-frame wall | ~R-20 cavity, or R-13 + R-5 continuous |
| Attic / roof | ~R-49 |
| Floor over unconditioned space | ~R-30 |
| Basement / crawl wall | ~R-15 continuous or R-19 cavity |
Code is periodically updated and locally amended; treat these as the planning frame and let the permit set and your installer confirm the current numbers for your build.
How the work sequences on a new build
Foam goes in after the home is “dried in” and rough mechanicals are done, but before insulation inspection and drywall. A clean sequence looks like this:
- Coordinate first. Plumbing, electrical, and HVAC rough-ins are complete, and any recessed cans or exterior penetrations are set, so nothing gets sprayed over that has to move.
- Ventilation plan. A tightly sealed house needs deliberate fresh-air ventilation and correctly vented combustion appliances — this gets designed in, not added as an afterthought.
- Spray and trim. Foam is applied to the specified thickness and any overfill is trimmed flush to the framing so drywall sits flat.
- Blower-door test. New Utah homes are air-tightness tested. A foamed envelope typically passes comfortably, and the number is a real measure of how well the seal was done.
What about existing, already-closed walls?
Here's the honest limit: spray foam needs open cavities. If your walls are already finished, spraying them means opening the drywall, which is rarely worth it for the walls alone. For a standing home, the high-value spray-foam targets are usually the attic and the crawl space and rim joist, not the wall cavities. If you're re-siding, though, that's the moment to add exterior continuous foam. A good estimate will tell you when walls are worth opening and when they aren't.
What wall and new-construction foam costs
Wall foam is priced by area and thickness. Rough installed ranges for planning:
| Scope | Typical installed range* |
|---|---|
| Open-cell 2x6 walls (~R-20) | ~$2.50 – $4.00 per sq ft of wall |
| Closed-cell flash-and-batt | ~$3.00 – $5.00 per sq ft of wall |
| Whole-home new build (walls) | Commonly several thousand dollars, size-dependent |
*Planning ranges only. Framing depth, chosen assembly, job size, and access all move the price. The number that applies to your project is a written, on-site quote after the plans or the framing are reviewed.
On a new build the foam line item is a small share of the overall budget, and it's one of the few that keeps paying you back every heating and cooling season. The on-site estimate is free — the installer reviews the plans or walks the framing, then writes a real number.
Wall & new-construction questions, answered
Open-cell or closed-cell in the walls?
Both work. Open-cell fills a 2x6 to ~R-20 economically and, with painted drywall, handles vapor fine in most Zone 5 walls. Closed-cell (usually as a flash-and-batt) adds vapor control and the strongest air seal for more money. Our comparison page breaks down the trade-off.
Will a foamed house be too airtight?
“Build tight, ventilate right” is the rule. A sealed envelope is paired with planned mechanical ventilation and properly vented appliances, so the house gets controlled fresh air instead of random drafts. That's healthier and more efficient than a leaky shell.
Do you coordinate with my builder?
Yes. Foam timing depends on the rough-in and drywall schedule, so the installer works from the plans and the site calendar to spray at the right window before insulation inspection.
Can spray foam help meet the blower-door test?
It's one of the most reliable ways to. Because foam air-seals as it insulates, a foamed envelope usually tests well below the code air-leakage limit for new Utah homes — but the final number still depends on windows, doors, and detailing.